Search

Leave a Message

Thank you for your message. I will be in touch with you shortly.

Explore Our Properties

Property Description

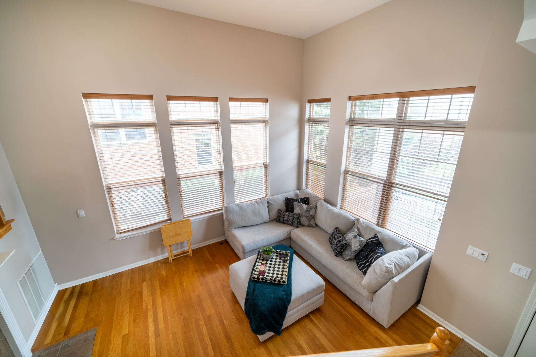
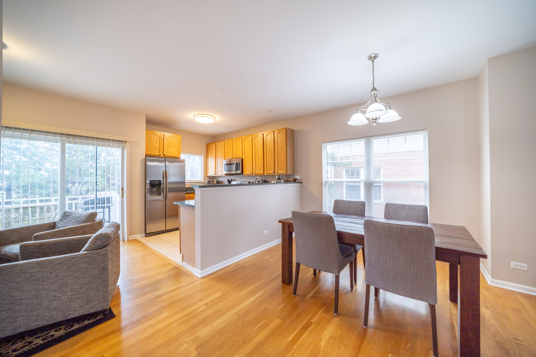
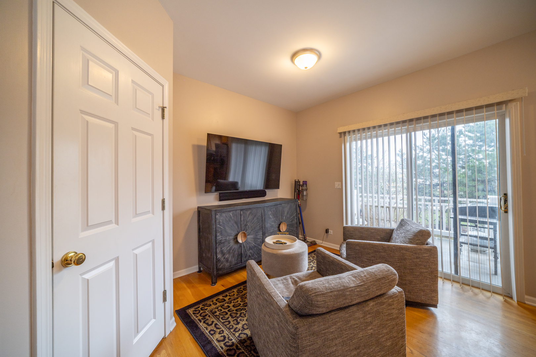
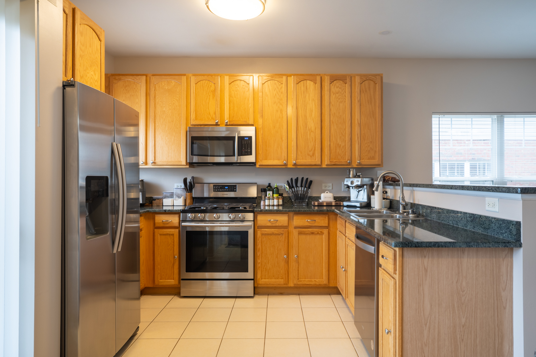
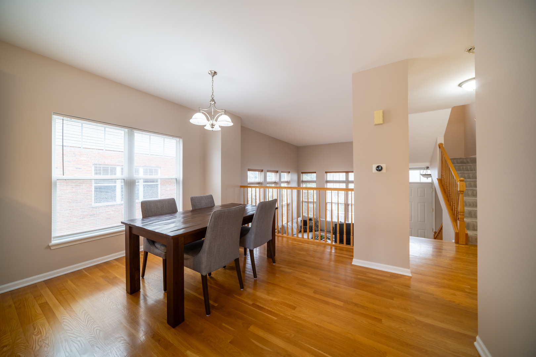
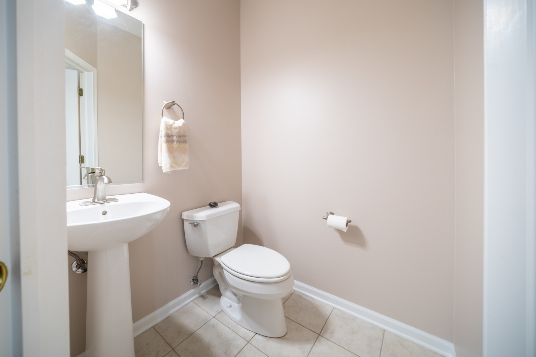
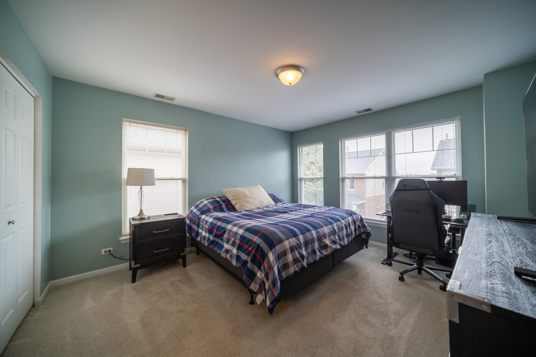
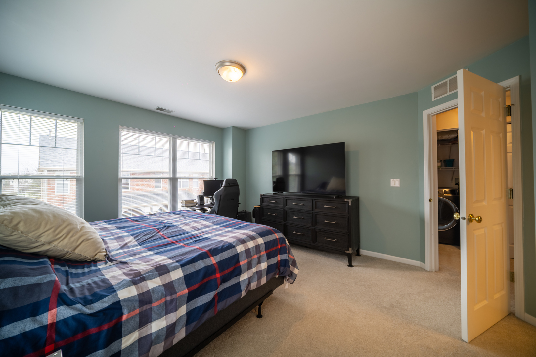
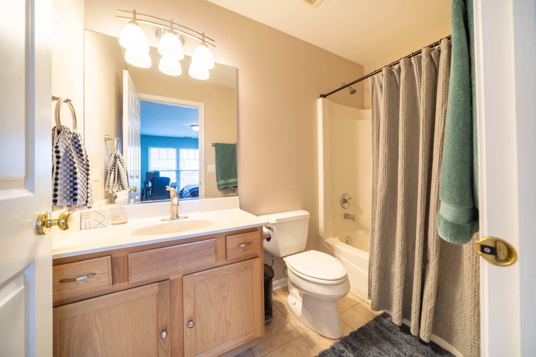
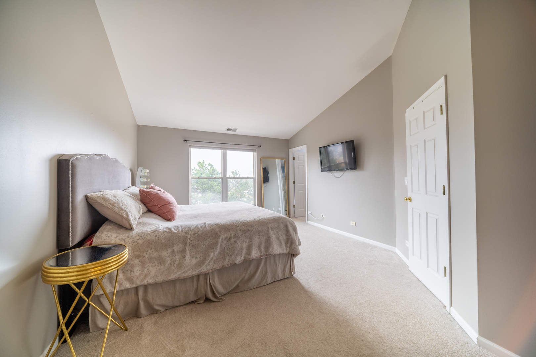
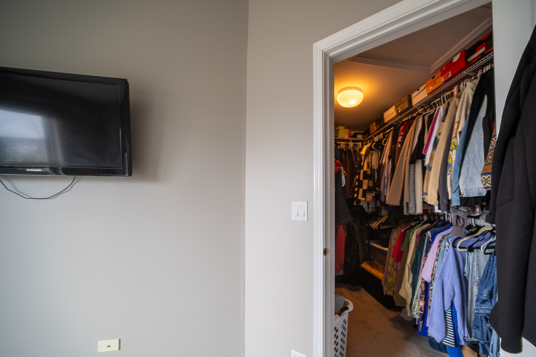
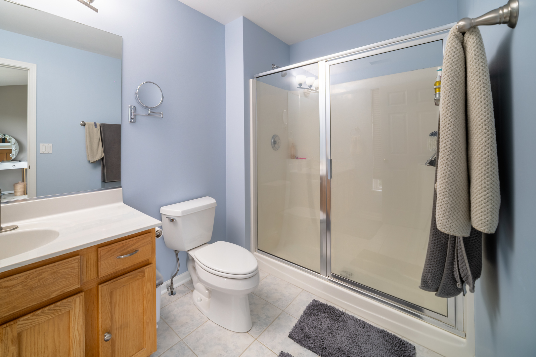
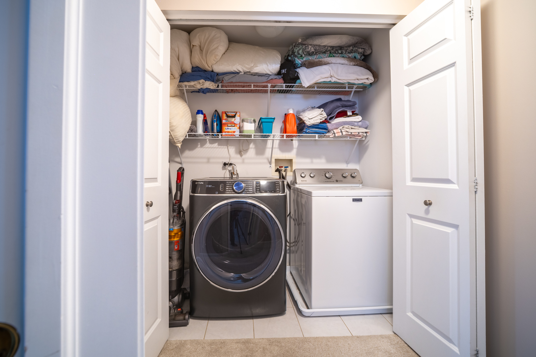
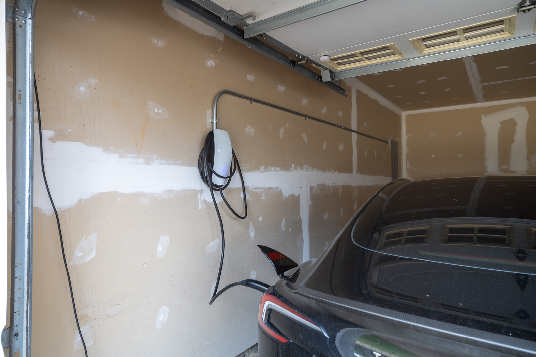
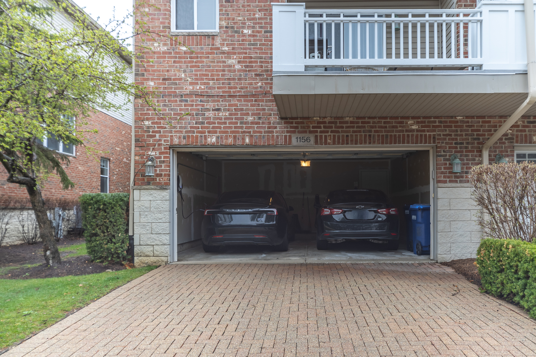
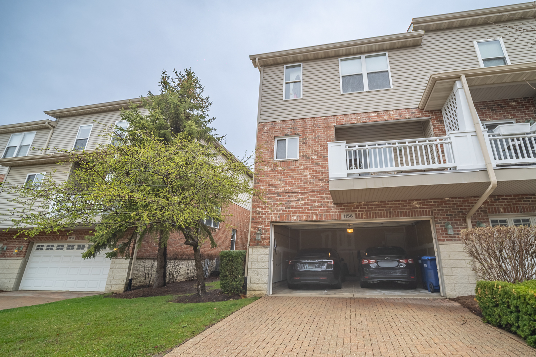
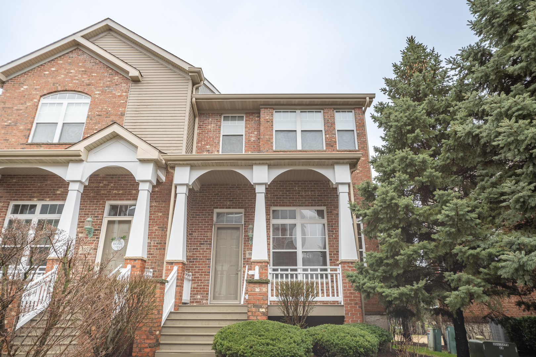
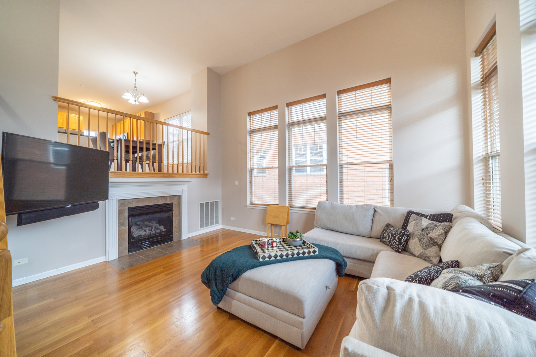
Meticulously maintained and truly move-in ready, this stunning end-unit townhome offers the perfect blend of style, comfort, and convenience-just minutes from major highways, shopping, and dining. Step inside to discover soaring ceilings, expansive windows that flood the space with natural light, and beautiful hardwood floors throughout the main living area. A cozy fireplace creates a warm and inviting focal point, perfect for relaxing or entertaining. The kitchen is designed to impress, featuring granite countertops, stainless steel appliances, new dishwasher, and thoughtful updates that make everyday living effortless. This spacious 3-story home offers two generously sized bedrooms, each with its own private bath and ample closet space. The primary suite is a true retreat, highlighted by dramatic cathedral ceilings and a walk-in closet perfect for additional storage needs. Convenient second-floor laundry, including new dryer, adds to the home's functional layout. Pride of ownership shines throughout, with numerous recent updates including: HVAC (2020), brand new roof (2022), Nest thermostat, smart garage opener, updated interior and exterior paint (2021), newer carpet (under 2 years), updated lighting, kitchen and bathroom fixtures, and added closet shelving. The garage is also equipped with an electric vehicle charging connection. This immaculate home has been exceptionally cared for-simply move in and make it your own!
Overview

Property Status
Sold
Date Sold
June 22, 2026
MLS ID
12625185
Property Type
Townhouse
Year Built
2002

Features & Amenities

Neighborhood
Lisle
Stories
3
Garage Spaces
2.0
Water Source
Lake Michigan
Parking
Brick Driveway, Garage Door Opener, Yes, Garage Owned, Attached, Garage
Heat Type
Natural Gas, Forced Air
Air Conditioning
Central Air
Laundry Room
Upper Level, Washer Hookup, In Unit
Fireplace
Gas Log, Gas Starter
Appliances
Range, Microwave, Dishwasher, Refrigerator, Washer, Dryer, Stainless Steel Appliance(s), Humidifier
Other Interior Features
Cathedral Ceiling(s)
Sewer
Public Sewer
Other Exterior Features
Balcony
High School
North High School
School District
99
Sales Price
$380,000
Real Estate Tax
$8,361/yr
HOA
$310/mo

Downloads

1156 Longwood Drive

Schedule a Tour

I would love to help you see this beautiful home! As a full-service brokerage, I can help you tour. Please submit an offer, and answer questions about the buying process.

Thank you

for your interest in 1156 Longwood Drive, Lisle, IL 60532

1156 Longwood Drive
Navigate
Lisle

Explore Lisle

read more

I'm Interested In

1156 Longwood Drive

or
  • CallSalma Torres

    License #475.182092

    (630) 390-4003
  • Browse My

    Current Listings

    • 405 N Wabash Avenue Unit: 104 Active Under Contract

      $235,000

      405 N Wabash Avenue Unit: 104

      405 N Wabash Avenue Unit: 104, Chicago, IL 60611

      MLS #: 12688637

      • 1 Bath
      • 550 Sq.Ft.
    View All

    Follow Us On Instagram